
Porosity remains the most consequential defect population in metal additive manufacturing, and X-ray computed tomography (XCT) has become the dominant nondestructive method for characterizing it. Unlike sectioning-based metallography, XCT reconstructs the full internal void network of a part in three dimensions without destroying it, but the technique’s apparent completeness conceals a metrology problem: what a CT scan reports as “porosity” is inseparable from the resolution and thresholding choices used to produce the reconstruction.
A CT scan does not directly image pores; it reconstructs a three-dimensional grid of voxels, each carrying a grayscale value proportional to local X-ray attenuation, and pores are inferred wherever that value drops toward the attenuation of air. When a pore’s diameter approaches the voxel size, its boundary voxels contain a mixture of void and solid material, a blurring known as the partial volume effect, so the reported void appears smaller, more diffuse, and less sharply bounded than it actually is. Because the degree of porosity detected is fundamentally limited by scan resolution, coarse voxel sizes can only resolve large pores while systematically missing the fine porosity population that governs fatigue crack initiation, as documented in comparative work on high- versus low-resolution industrial CT porosity analysis (see Nel Pretech). A widely cited reproducibility study established that consistent porosity metrics require standardized scan parameters and threshold-selection procedures, since two labs scanning the same additively manufactured sample at different resolutions or gray-value thresholds can report substantially different total porosity fractions from identical physical specimens (see ScienceDirect).
Segmentation, the step that converts a continuous grayscale volume into a binary pore/solid map, introduces a second layer of uncertainty on top of resolution limits. Simple global thresholding performs poorly near pore boundaries and in regions with beam-hardening artifacts, which has motivated machine-learning approaches: convolutional neural networks trained on labeled XCT slices have been shown to segment porosity in metal AM specimens more consistently than manual or Otsu-threshold methods, particularly for irregularly shaped lack-of-fusion voids that don’t resemble the round gas pores classical threshold algorithms were tuned for (see ScienceDirect). Recent metrological work extends this further by classifying porosity populations by morphology and origin rather than reporting a single aggregate void fraction, distinguishing spherical gas porosity from irregular lack-of-fusion defects because the two populations carry very different implications for fatigue life even at equal total volume fraction (see MDPI).
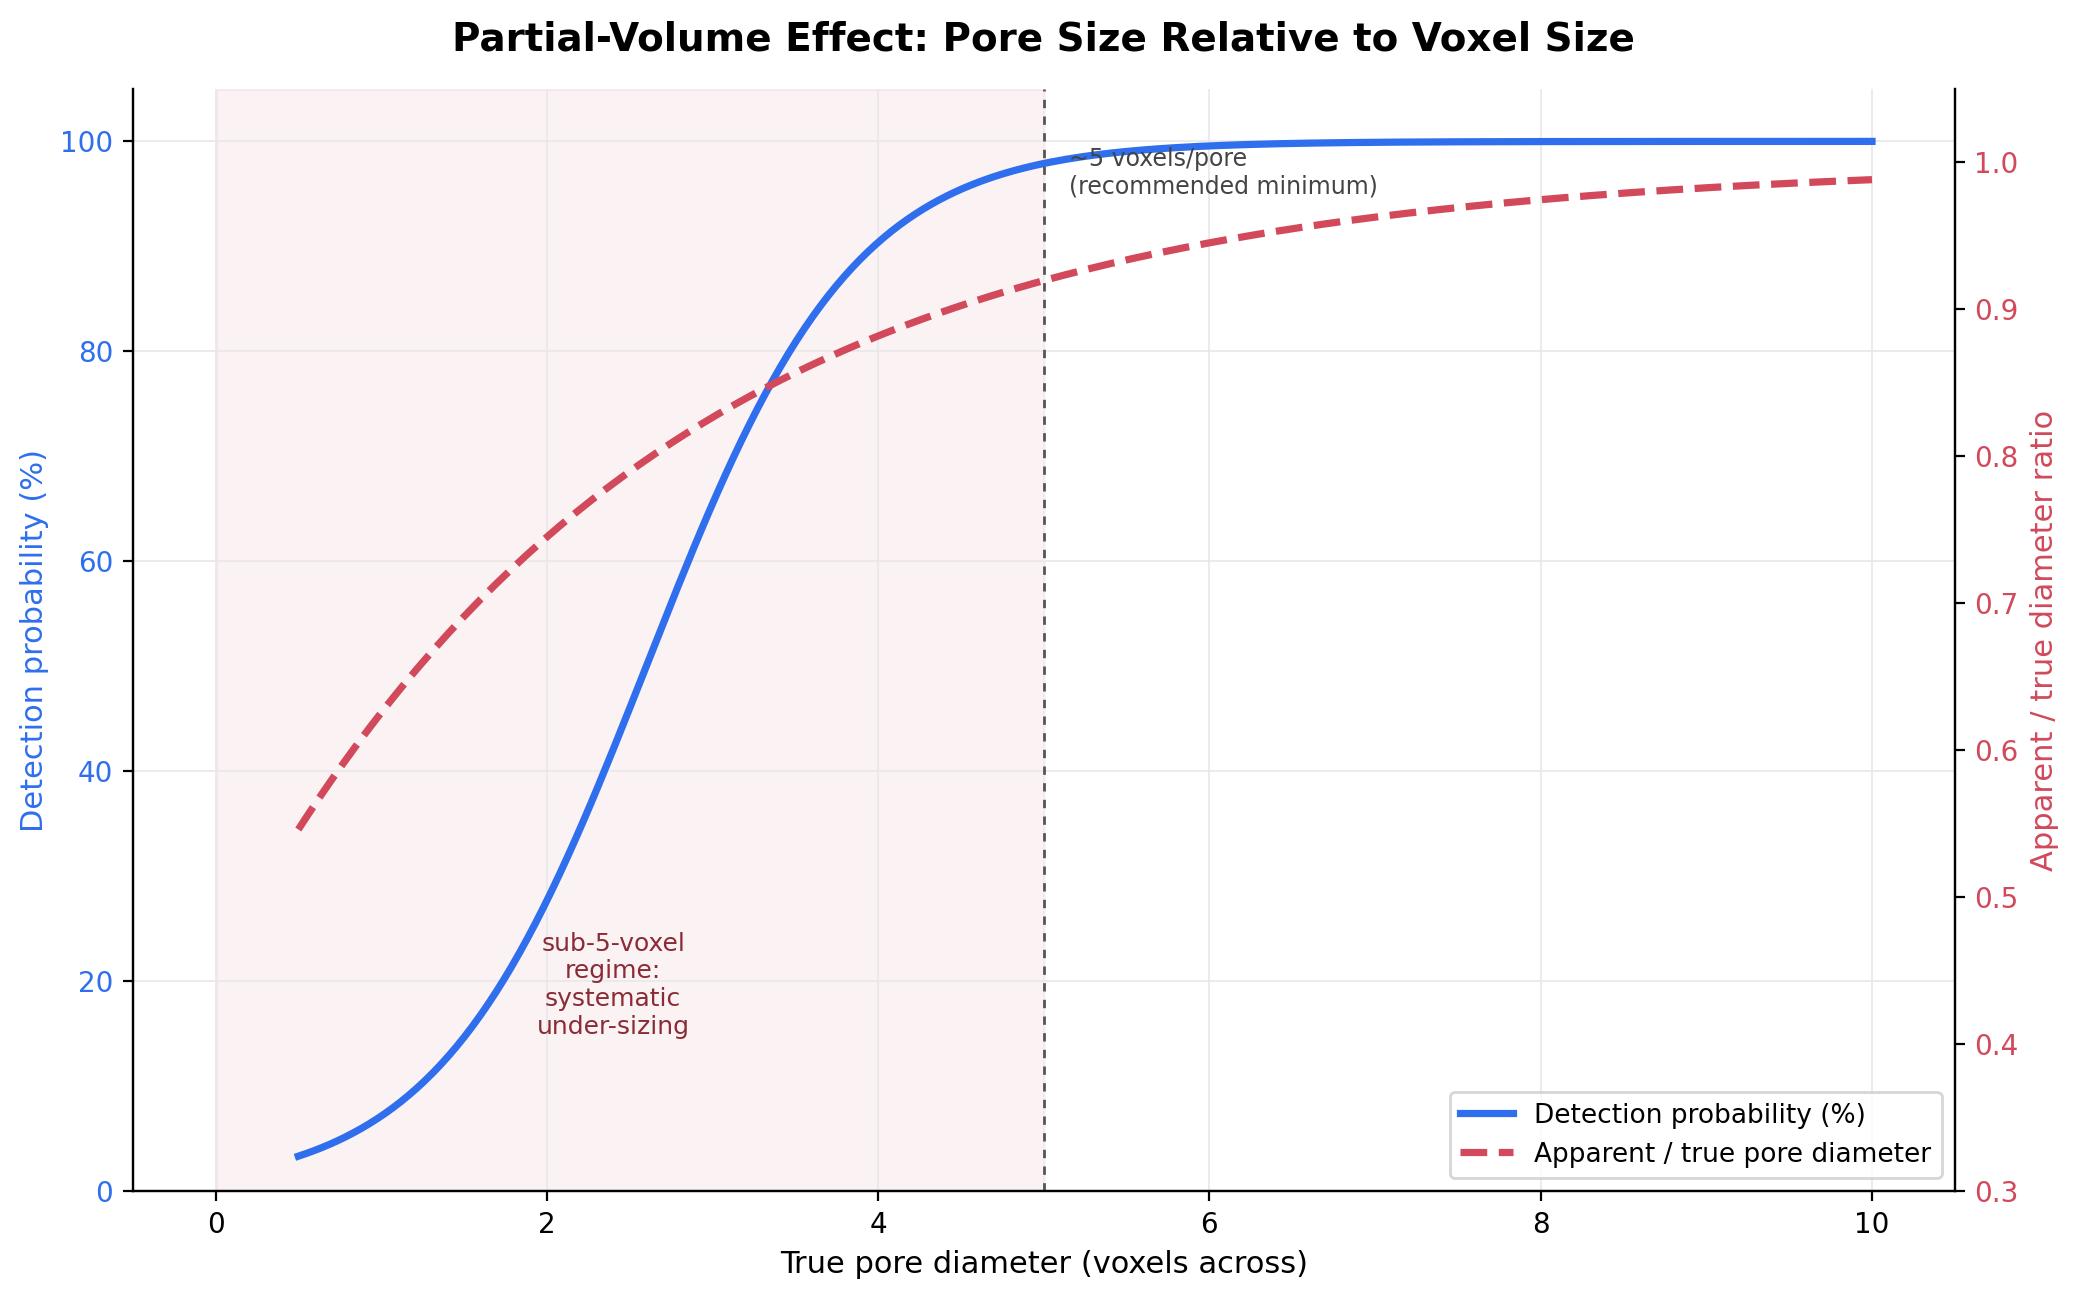 As voxel size increases relative to a pore’s true diameter, an increasing fraction of the pore’s boundary is represented by mixed-attenuation voxels; below roughly five voxels across a pore, the reconstructed volume underestimates the true void size and can fail to register the pore at all, which is why practitioners target sub-pore-diameter voxel sampling wherever fatigue-critical porosity must be resolved.
The industrial consequence is that a CT-based porosity specification is only meaningful alongside its acquisition parameters. Two datasets reporting “0.1 percent porosity” are not comparable if one was acquired at a voxel size several times coarser than the other, yet qualification programs for aerospace and medical AM components increasingly rely on such numbers as pass/fail criteria. This has pushed the field toward machine-learning-assisted segmentation and morphology-aware classification specifically because they reduce operator-dependent variance in what is nominally a quantitative inspection method, and toward correlating CT-detected porosity directly against destructive fatigue and fractography data rather than treating volume fraction as a self-sufficient quality metric. Process monitoring is beginning to close part of this gap by flagging suspect regions during the build itself, but in-situ sensing still requires ex-situ CT validation before a part can be dispositioned, so computed tomography remains the reference method against which any faster inspection route must be benchmarked.
XCT has genuinely displaced destructive sectioning as the primary internal-quality inspection method for metal AM, but its output is a measurement conditioned on resolution, threshold, and reconstruction algorithm, not a ground truth. Treating a reported porosity fraction as directly comparable across scanners, resolutions, or labs without accounting for these parameters is the most common source of disagreement between nominally identical inspection results, and closing that gap is now as much a data-processing problem as an imaging one.