
 The printer itself is the cheap part. What happens around it decides whether the savings survive.
ICON has twelve houses going up in Austin’s Mueller neighborhood right now, and a 100-home community with Lennar and Bjarke Ingels Group is under construction in nearby Georgetown (Fine Homebuilding). That is a real production pipeline, not a prototype. And yet every one of those projects is permitted the same way a novel technology is permitted when the building code has no language for it: through an “alternative method” review, argued jurisdiction by jurisdiction, in front of whichever local official happens to be deciding that week. With more than 20,000 permitting authorities in the United States, that is not a rounding error. It is the actual gate standing between a mature printing process and a scalable business.
The printer stopped being the hard problem a while ago. ICON’s current machine prints walls up to 12.5 feet before switching to conventional framing for upper floors, and the company’s next-generation Titan printer is built to extrude a full 27-foot wall in one pass (Fine Homebuilding). The wall assembly already clears code on performance grounds in places that matter commercially: ICON’s mix hits an R-20 to R-22 insulation value, ahead of Texas’s own requirement, and an MIT partnership study found the printed houses ran 2 to 9 percent lower on operational carbon over a 75-year horizon than a comparable stick-framed house (Fine Homebuilding). What has not scaled nearly as fast is the institutional machinery that decides whether a printed wall counts as a wall under the law.
That machinery is moving, just slowly and in pieces. The ICC Evaluation Service published Acceptance Criteria 509 in June 2019, the first formal pathway for evaluating 3D-printed concrete walls, and it originally restricted the technology to single-story residential buildings with real limits on fire rating and seismic category (Structure Magazine). In 2021, ICC-ES and Black Buffalo 3D extended AC509 to cover multi-story construction, a company whose own printers are already rated for buildings up to four stories (VoxelMatters). By 2023, ICON had used that same pathway to earn Evaluation Service Report 4652 for its 3-bead wall system reinforced with number 3 rebar (ICON). Each of those steps is a code official somewhere agreeing to accept a specific tested system, and each one narrows the gap a little further. None of them is the International Residential Code itself adopting printed concrete, which is the step ICON says it is actively petitioning for (Fine Homebuilding).
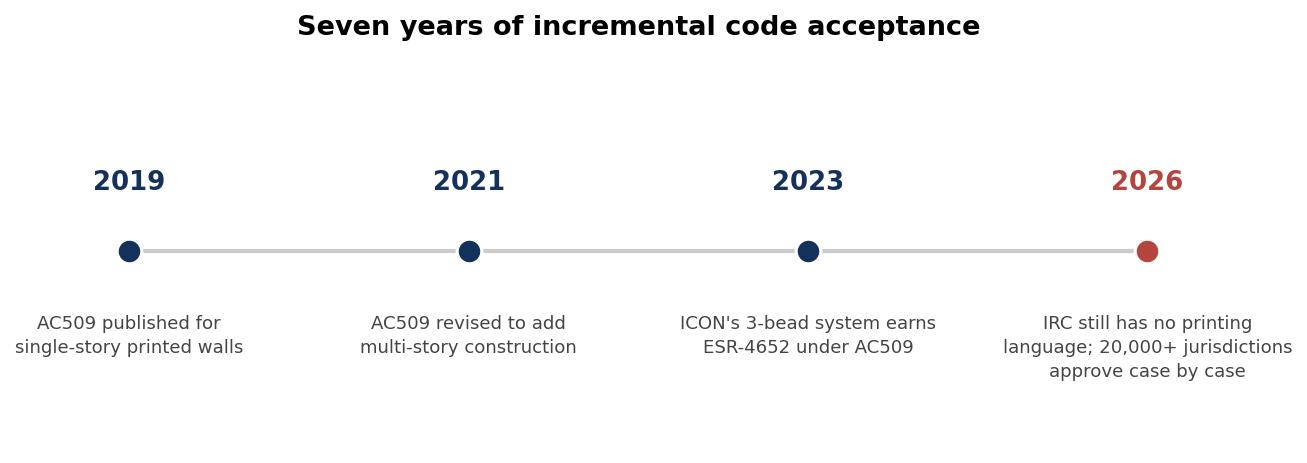 Seven years of incremental acceptance criteria, each one a step closer to a code pathway that doesn’t need a special argument.
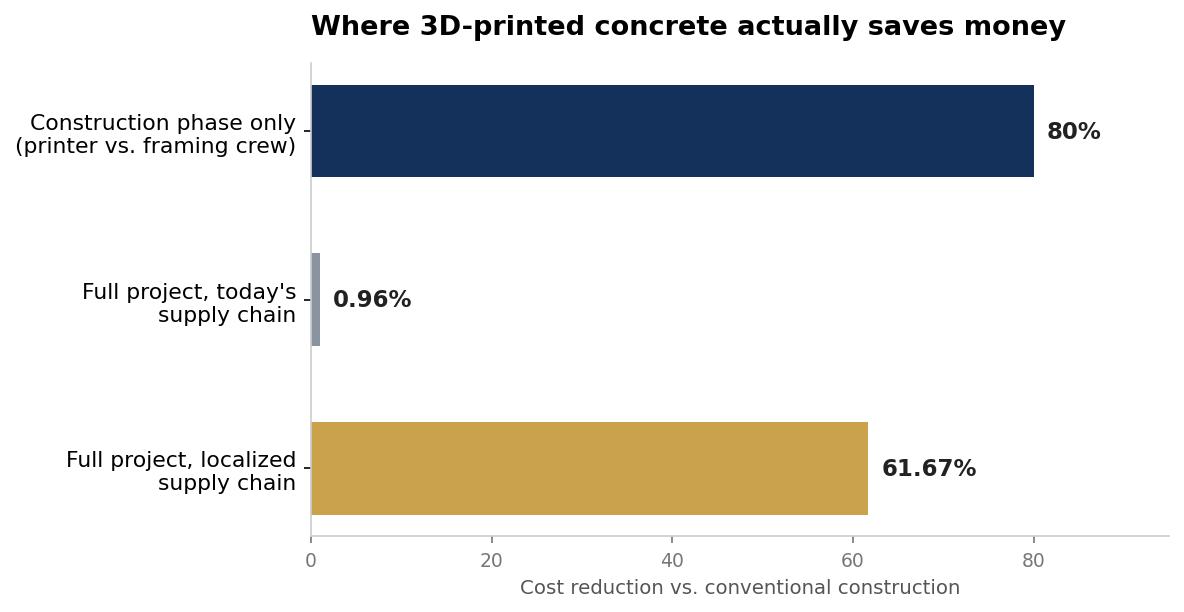
That regulatory climb has a dollar figure attached to it now, and it is a more interesting number than most people assume. A 2025 cradle-to-grave comparison found that 3D printing cuts construction-phase cost by close to 80 percent against conventional building, which is the number that gets repeated at industry conferences (Raza et al., 2025). But once the researchers priced the full supply chain - specialized equipment shipped long distances, limited local material suppliers, a thinner subcontractor base - that construction-phase win shrank to a 0.96 percent total-project saving over conventional methods, with current-scenario emissions running about 106 percent higher. Run the same model with a localized supply chain, printers and material suppliers established near the job site the way framing lumber and concrete trucks already are, and the total-project saving jumps to 61.67 percent with emissions only 10 percent above conventional construction.
That is the real story here, and it is a supply chain story before it is a printing story. The 80 percent figure is what the technology can do in isolation, with a printer on site and nothing else about the industry changed. The 0.96 percent figure is what it actually delivers today, inside a construction economy still built around stick framing, one house permitted at a time, one specialty supplier shipped in because no local one exists yet. Code officials and material suppliers, not the printhead, are what stand between those two numbers - a less dramatic bottleneck than anything involving a robot arm, which is probably why it gets so little attention relative to how much it matters. AC509, ESR-4652, and the pending IRC petition are the real production line here: each incremental approval is less a compliance footnote than the thing that eventually lets a local concrete supplier and a local permitting office both say yes without a special argument attached. That’s also, not incidentally, what builds the local supply chain Raza’s futuristic scenario depends on; the two curves move together. As that regulatory line finishes building itself, printed concrete’s construction-phase advantage has a real shot at becoming a project-wide one.