
When a polymer part comes off the printer within a few tenths of a millimeter of its CAD dimensions, that gets chalked up to a well-calibrated machine. Usually it’s something simpler: the geometry got lucky. Dimensional error in material extrusion (FDM) and vat photopolymerization (SLA) isn’t mostly a tuning problem. It’s what you get when thermal and cure kinetics run their course, and those kinetics look nothing alike between the two processes. A recent study comparing FDM, vat photopolymerization, and electron beam melting backs this up in an interesting way: it’s not just that average error differs between processes, but that the whole shape of the variability does. One tolerance table can’t honestly describe both (Al-Ahmari et al., 2025).
Start with FDM, where the error builds up as a thermal story. Each layer cools from somewhere near the polymer’s glass transition down toward room temperature - except it doesn’t get to finish. The next layer lands on top, reheats the interface, and softens a thin band of material before it’s had the chance to fully set. That band cools again and shrinks against material that already hardened underneath it, and the strain from that mismatch has nowhere to go. It stays locked in, and it builds with every layer added. Crucially, it doesn’t build evenly: the strain concentrates near the build plate, where the oldest layers are pinned in place while everything above them keeps contracting. That’s the mechanical reason FDM parts warp the way they do - edges lifting, corners curling at the bottom and sometimes the top, rather than the whole part just shrinking uniformly like a photograph left in the sun. It’s also why hole size, wall thickness, and general dimensional accuracy shift depending on which way you printed the part and how it’s shaped, even on the same machine with the same spool of filament (Rimašauskas et al., 2025).
SLA runs on a different clock entirely. A vat-photopolymerized part doesn’t cool into shape - it cures, monomer converting into a cross-linked network under light, and the shrinkage that matters most is chemical rather than thermal. There’s a second constraint layered on top of that: the optics. Laser spot size, or the pixel pitch of a projector, sets a hard floor on how fine a feature can actually resolve, in a way nozzle diameter never quite does for FDM. That’s a large part of why SLA typically holds ±0.05–0.1 mm where FDM sits closer to ±0.2–0.5 mm. But don’t mistake that for immunity to warpage - cure shrinkage still compounds through a build, and it does so unevenly depending on orientation. Mechanical testing across ABS and ABS-like materials in both process families found the resulting anisotropy in stiffness and dimension wasn’t random scatter at all. It tracked build orientation and layer density closely enough to predict (Golubović et al., 2023).
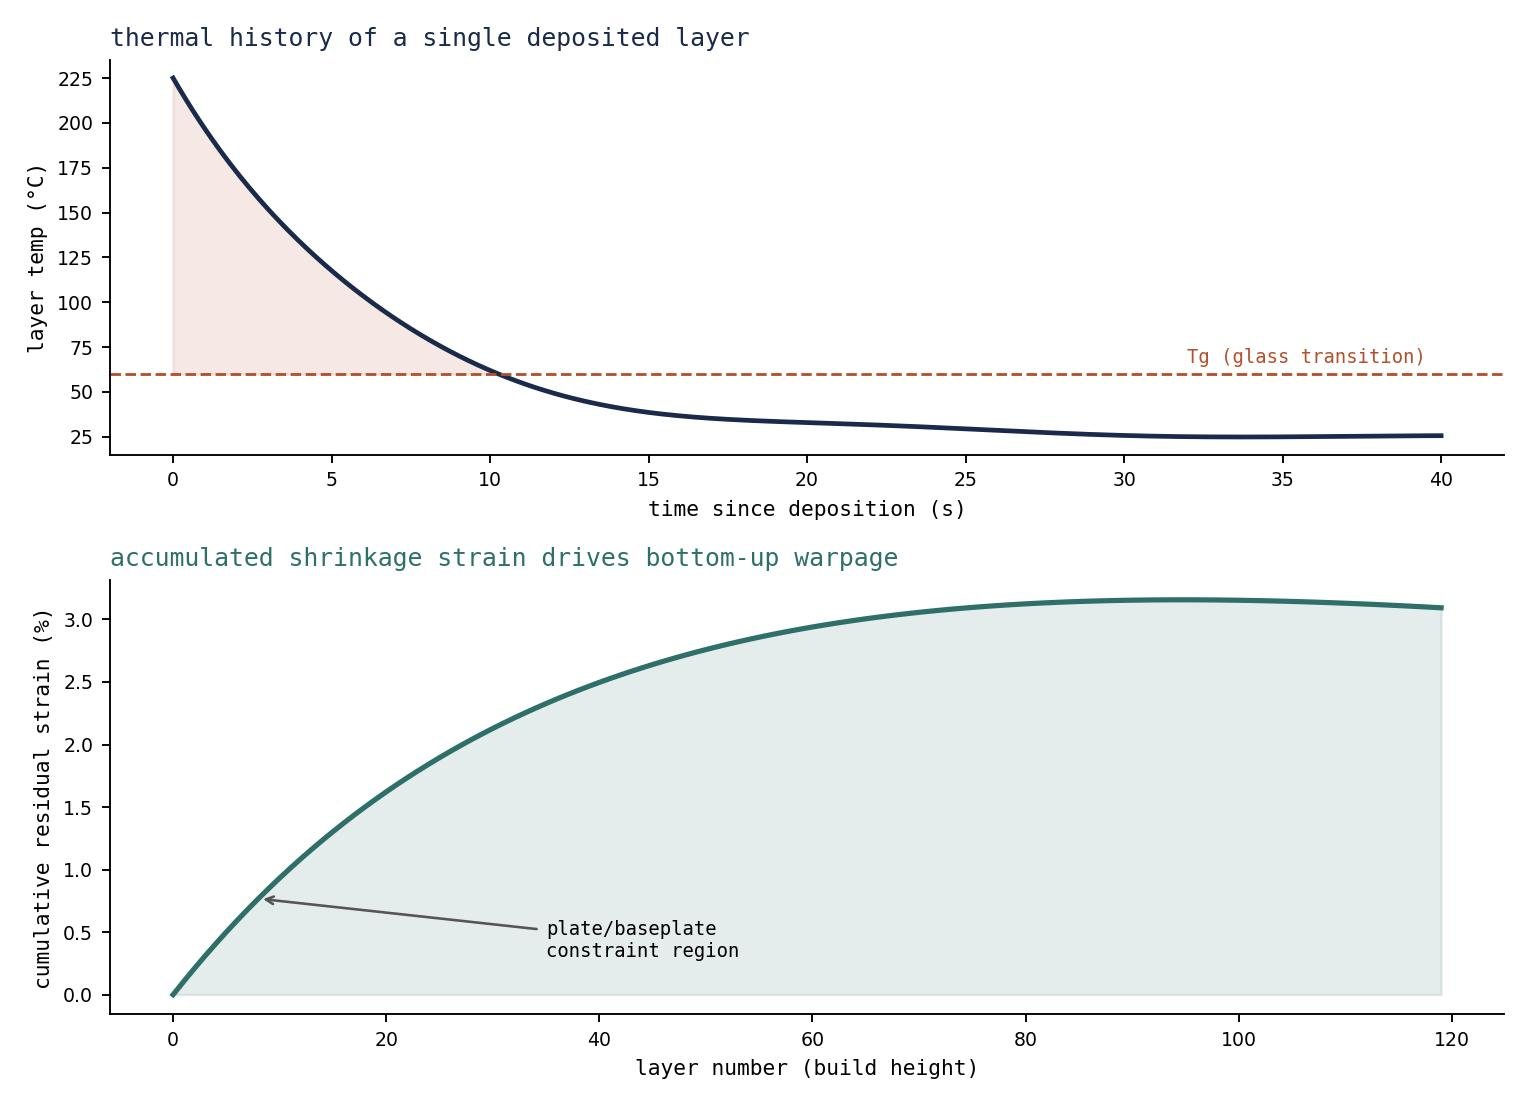 Top: a single FDM layer is repeatedly reheated above its glass transition as subsequent layers deposit, then cools and contracts against already-solid material. Bottom: this contraction accumulates non-uniformly with build height, concentrating strain near the constrained baseplate region - the mechanism behind bottom-edge warpage.
This is pushing the industry to think about tolerance differently: not as a fixed number stamped on a machine spec sheet, but as something that depends on the process and the geometry together. The ISO/ASTM 52920 qualification standard already treats quality assurance this way, building it into the qualified process rather than catching problems after the fact at inspection. A newer standard still working through approval, ISO/ASTM FDIS 52966, goes a step further and sorts process capability into tiers by resource and geometry class, instead of handing out one blanket accuracy number per machine. For an engineer putting a tolerance on a drawing, that has a practical edge to it. A tolerance only means anything once it’s tied to the process, the material, the orientation, and the feature it was measured on - because the same nominal dimension, on the same printer, can be achievable to a different degree depending on where it sits in the build and which mechanism is actually governing that spot: thermal contraction, or cure shrinkage.
That’s not an argument that polymer AM accuracy is out of anyone’s hands. If anything it’s the opposite - once you know which mechanism is driving the error in a given part, the error becomes something you can design around, rather than a mystery you calibrate against and hope.